
Amber Palace: Mirror Halls, Rajput Power and the Kachhwaha Court Above Jaipur

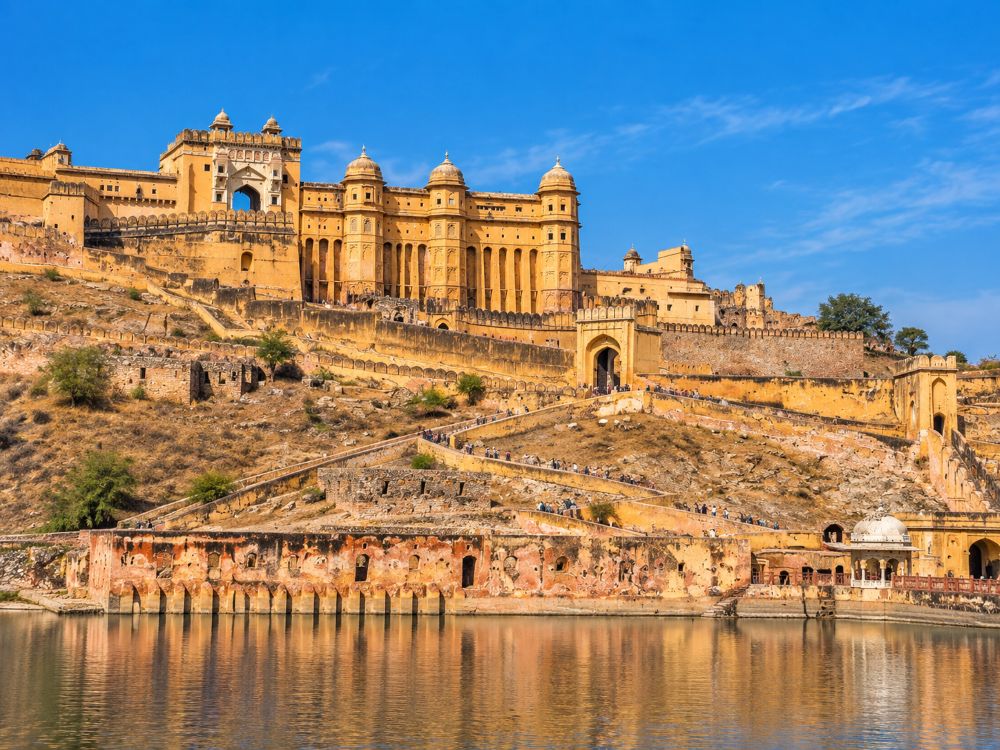
Amber Palace is one of Rajasthan’s great architectural surprises. From the road below, the complex appears defensive and severe, a long ochre mass rising above Maota Lake with fortified walls climbing the dry Aravalli ridges behind it. Pass through its gates, however, and the atmosphere changes completely. Military courtyards give way to painted gateways, marble pavilions, geometric gardens, carved screens, water channels and one of India’s most celebrated mirror halls.
This contrast is fundamental to Amber. For centuries it was the principal residence of the Kachhwaha rulers, the dynasty that later founded Jaipur. The palace developed from the late sixteenth century onwards, particularly under Raja Man Singh I and Mirza Raja Jai Singh I, two rulers deeply integrated into the political world of the Mughal Empire. Their court remained unmistakably Rajput and Hindu, yet it absorbed Persianate garden design, Mughal ceremonial planning, decorative techniques and artistic influences circulating through the imperial court.
Amber is therefore not best understood as a simple “Rajput fort.” It represents one of the most sophisticated moments of Rajput–Mughal cultural exchange, sufficiently important for UNESCO to recognise it as part of the Hill Forts of Rajasthan World Heritage property.
The palace lies around 11 kilometres north of central Jaipur. Allow at least three hours, preferably in the morning before the courtyards become crowded and the exposed stone begins radiating Rajasthan’s midday heat.
What to See at Amber Palace
- Maota Lake and the palace approach
- Suraj Pol
- Jaleb Chowk
- Shila Devi Temple
- Singh Pol
- Diwan-i-Aam
- Ganesh Pol
- Suhag Mandir
- Jai Mandir
- Sheesh Mahal
- The Mughal-style garden
- Sukh Niwas
- Man Singh Palace
- Baradari pavilion
- The zenana
- Jas Mandir
- Jali screens and royal viewing windows
- Water channels and cooling systems
- Views towards Jaigarh Fort
- The historic route connecting Amber and Jaigarh
Before Amber Palace
The history of Amber reaches further back than the monumental palace visible today. The surrounding region was controlled by local communities before the Kachhwaha Rajputs established their political centre here. By the medieval period, Amer had developed into the capital of the kingdom historically known as Dhundhar, long before Jaipur existed.
The site made strategic sense. Hills enclosed the valley, defensive positions could be established along the ridges and water could be collected around the settlement below. A fortified royal centre grew gradually, combining military architecture with temples and residential structures.
The transformation into the palace seen today belongs principally to the period when the Kachhwahas became major participants in Mughal imperial politics.
Raja Man Singh I
The decisive figure was Raja Man Singh I, who ruled Amber from 1589 to 1614 and became one of the most powerful Rajput nobles at Emperor Akbar’s court.
Man Singh was not a minor regional prince. He served as a senior Mughal commander, leading armies across large parts of the empire and accumulating political status, wealth and access to imperial artistic culture.
Around 1592, he initiated the major palace complex at Amber, building within and around earlier fortifications. His residential palace remains among the oldest substantial surviving sections.
The connection with Akbar explains much of Amber’s architectural richness. Kachhwaha rulers were participating in a cosmopolitan imperial world where Persian, Central Asian, Indian and regional traditions constantly interacted.
Amber was shaped by that exchange.
The Kachhwahas and the Mughal Empire
The relationship between Rajput courts and the Mughals is often oversimplified into either resistance or submission.
Amber shows a more complicated reality.
The Kachhwahas entered into close political alliance with the Mughal dynasty. Members of the royal family served in imperial armies, held high mansab ranks and participated in court culture while retaining their own lineage, temples, customs and regional authority.
This created architecture that does not fit neatly into isolated categories. Mughal-style gardens coexist with Hindu temples. Persianate arches appear beside projecting Rajput balconies. Mirror work and geometric planning exist within spaces organised around Kachhwaha dynastic rituals.
The palace is interesting precisely because those traditions are fused rather than separated.
Mirza Raja Jai Singh I
Another major building phase came under Mirza Raja Jai Singh I, who ruled from 1621 to 1667.
Like Man Singh, Jai Singh occupied an important position within Mughal imperial politics. During his reign, Amber acquired some of the architecture that UNESCO now identifies as especially representative of the mature Rajput–Mughal court style.
The celebrated Ganesh Pol, garden courts and refined palace interiors belong to this broader seventeenth-century development.
Successive rulers continued making additions, but Amber’s most important architectural identity had already emerged before the court moved to Jaipur in the eighteenth century.
Why the Capital Moved to Jaipur
By the beginning of the eighteenth century, Amer’s geography had become a limitation.
The valley restricted urban expansion, water supply presented increasing difficulties and the growing state required a capital better suited to commerce and administration.
Sawai Jai Singh II therefore founded Jaipur on the plains in 1727, approximately eleven kilometres south of Amber.
The contrast between the two capitals could hardly be stronger.
Amber follows the contours of a hill and valley.
Jaipur follows geometry.
The move represents one of the clearest changes in Rajasthan from a fortified medieval-style capital towards an expansive planned commercial city.
Maota Lake
The classic view of Amber begins with Maota Lake.
The palace rises directly above the water, while fortification walls extend across the surrounding ridges towards Jaigarh. The lake softens what would otherwise be an overwhelmingly defensive landscape and historically formed an important component of Amber’s water-management system.
Within the lake lies the geometric Kesar Kyari, a formal garden traditionally associated with saffron cultivation, although the practical success of growing saffron in Jaipur’s climate has long been debated.
What matters visually is the relationship between landscape and court design. Water, garden, palace and fortification were conceived as parts of one larger composition.
The Climb to Amber
The historic approach climbs from the settlement and lake towards the palace gates.
Walking remains the most satisfying option in cool weather because the ascent gradually reveals the fortifications, lake and surrounding hills. Jeeps and other road transport provide an easier alternative and are practical during hotter months or for visitors with limited mobility.
Elephant rides have historically formed part of Amber’s tourist experience, but concerns surrounding animal welfare have made walking or mechanical transport the more appropriate choice for travellers who prefer to avoid animal-based attractions.
Whichever route you take, the ascent is part of the architecture.
Amber was designed to be approached from below.
Suraj Pol
The principal eastern gateway is Suraj Pol, the Sun Gate.
Its orientation towards the rising sun gives the name its meaning, while the gateway opens directly into the first great courtyard.
This is where Amber begins to reveal its ceremonial logic. Passing through Suraj Pol does not immediately deliver you into intimate palace rooms. You first enter a space associated with troops, public ceremony and royal arrival.
Privacy increases only as you move deeper into the complex.
Jaleb Chowk
The first courtyard is Jaleb Chowk, a large open space that once served military and ceremonial functions.
Returning armies could assemble here and display trophies from campaigns, while guards, retainers and processions moved through the courtyard beneath the palace windows.
Royal women could observe events from screened openings above without appearing publicly.
The name is commonly connected with Arabic and Persian terminology for military assembly.
Today the courtyard functions mainly as the visitor entrance, but its original scale makes much more sense once you imagine horses, elephants, soldiers and court officials filling the space.
Shila Devi Temple
From Jaleb Chowk, steps lead to the Shila Devi Temple, one of Amber’s most important active sacred spaces.
The goddess is a form of Durga or Kali and became closely associated with Kachhwaha royal protection. Raja Man Singh is traditionally connected with bringing the sacred image to Amber following military campaigns in Bengal.
For the rulers of Amber, military defence and divine protection belonged to the same political world.
The temple remains active today. During Navratri, devotional activity becomes particularly intense.
Remove shoes where required and treat the space as a functioning sanctuary rather than another palace room.
The Silver Doors
The entrance to the Shila Devi sanctuary is particularly striking because of its silver-covered doors, decorated with sacred imagery.
The metal surfaces immediately distinguish the temple from the surrounding sandstone architecture and reinforce its importance within the royal complex.
Look closely at the threshold and circulation around the shrine. This was not a private chapel hidden away from political life. Religious practice was integrated directly into the daily functioning of the palace.
From Public to Private Space
Amber becomes easier to understand if you read it as a sequence of controlled access.
Jaleb Chowk represents military and relatively public space.
The next courtyard centres on political audience.
Beyond Ganesh Pol, the palace becomes increasingly private and luxurious.
Farther inside lie residential areas associated with the royal household and zenana.
The deeper you move into Amber, the fewer people historically would have possessed the right to follow.
Architecture translated hierarchy into movement.
Diwan-i-Aam
The Diwan-i-Aam, or Hall of Public Audience, occupies the second principal courtyard.
The ruler could appear here before officials, petitioners and selected members of the public. Rows of columns create a large open pavilion with extensive visibility and air circulation.
Look at the column capitals, some incorporating stylised elephant forms, and notice the way the structure remains open on several sides.
The pavilion had to perform two functions simultaneously.
Politically, it created hierarchy around the ruler.
Climatically, it allowed air to move through a ceremonial space exposed to Rajasthan’s heat.
Public Audience and Rajput Kingship
Court ceremony was not decorative theatre.
Visibility mattered politically.
A ruler had to be seen dispensing justice, receiving petitions, rewarding nobles and conducting affairs of state. The arrangement of palace spaces controlled who could approach and how close they could stand.
Mughal courts developed highly sophisticated systems of spatial hierarchy, and allied Rajput courts adopted and adapted many related conventions.
Amber’s audience halls belong to this wider culture of political performance.
Ganesh Pol
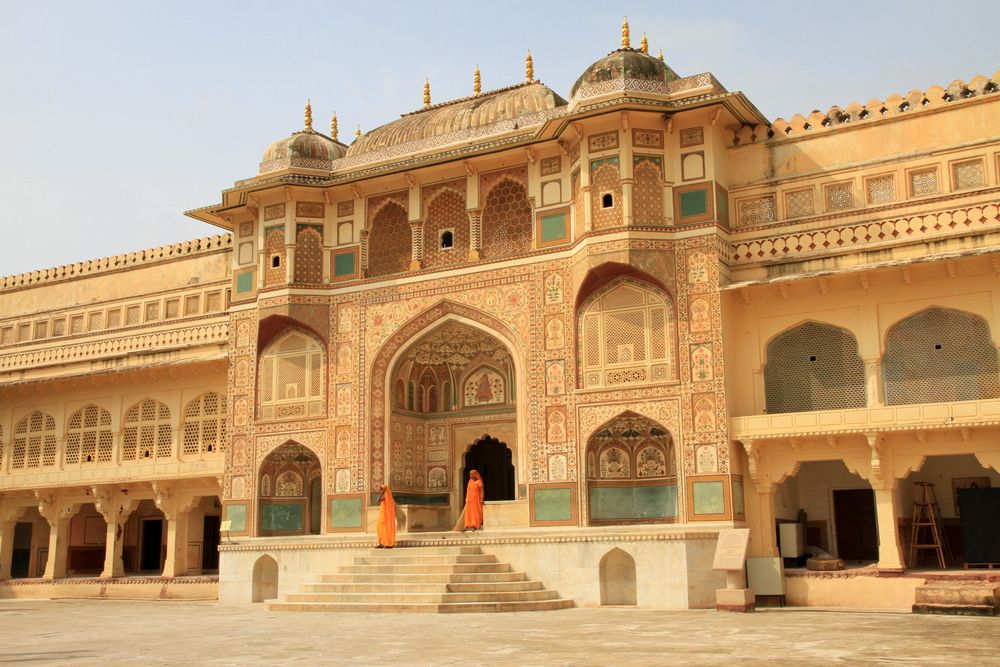
Few gateways in Rajasthan are as immediately memorable as Ganesh Pol.
Built during the seventeenth century, the two-storey gateway separates the more public audience areas from the increasingly private royal apartments.
Its façade is covered with painted floral ornament, geometric decoration and vivid colour, while an image of Ganesha, remover of obstacles, occupies a position above the central arch.
The contrast with the surrounding sandstone walls is deliberate and powerful.
Ganesh Pol announces that you are leaving the outer political palace and entering a world of greater privilege.
The Painting of Ganesh Pol
The decoration combines floral and geometric ideas associated with both local and Mughal-influenced design.
Rather than viewing the gateway only from the front, stand close enough to examine individual painted forms and then cross the courtyard to see how the entire composition works as one visual plane.
Its colour is most effective against the warmer, comparatively restrained stone architecture around it.
Ganesh Pol is a good example of how Amber uses sudden concentration of decoration rather than covering every surface equally.
Suhag Mandir
Above Ganesh Pol lies the Suhag Mandir, a screened area traditionally associated with women of the royal household.
From here, royal women could observe ceremonial activity below while remaining concealed behind perforated stonework.
The architectural device appears repeatedly throughout Amber.
Visibility was controlled rather than eliminated.
Women could participate visually in political and religious events without entering the same public spatial hierarchy as male courtiers.
The jali therefore becomes both ornament and social technology.
The Third Courtyard
Beyond Ganesh Pol, Amber changes character.
A formal garden occupies the centre of the courtyard, flanked by two contrasting palace environments.
On one side stands Jai Mandir, incorporating the celebrated Sheesh Mahal.
Opposite lies Sukh Niwas, designed around water and climatic comfort.
The arrangement creates a sophisticated dialogue between surface and atmosphere.
One palace manipulates light.
The other manipulates air and water.
The Mughal-Style Garden
The central garden is organised through geometric beds and water channels influenced by the charbagh tradition of Persianate and Mughal gardens.
The form is not identical to the great imperial gardens of Kashmir or Agra, but the principles are related: symmetry, controlled vegetation and water transform nature into an ordered court landscape.
Gardens carried several meanings at once.
They were pleasant environments in a hot climate, demonstrations of engineering and cultivation, and symbols of elite control over land and water.
At Amber, the garden also provides visual distance between the two principal palace ranges.
Jai Mandir
The Jai Mandir forms part of the highly refined private palace zone.
Its architecture uses marble, carved stone, coloured glass and mirrored decoration to create a completely different atmosphere from the public courtyards outside.
Parts of this range are also referred to in connection with the Diwan-i-Khas, or Hall of Private Audience, although terminology around individual Amber spaces can vary.
The essential distinction is clear: this was a more exclusive royal environment intended for elite court life rather than mass public audience.
Sheesh Mahal
The Sheesh Mahal, or Mirror Palace, is Amber’s most famous interior.
Thousands of small mirrored elements are embedded within intricate floral and geometric decoration across walls and ceilings. These reflective fragments capture limited light and multiply it across the room.
The effect becomes particularly striking when viewed obliquely.
A slight change in position causes dozens of reflections to appear and disappear.
This is why the room cannot be understood from one static photograph.
Its architecture depends on movement and light.
The Candlelight Story
One of the most repeated stories about Sheesh Mahal claims that a single candle could transform the ceiling into a field of stars.
The idea should not be taken too literally, but the optical principle is correct.
A relatively small source of light would have been reflected repeatedly across numerous mirrored surfaces, dramatically increasing its visual presence in a darkened palace interior.
Before electric lighting, mirror work was therefore more than decoration.
It was an architectural technology for amplifying scarce light.
Mirror Work and Court Culture
Mirror decoration became fashionable across several north Indian courts, particularly from the Mughal period onwards.
Amber’s Sheesh Mahal belongs to this wider culture of reflective interiors, but the palace uses mirrors alongside carved stone, painted decoration and local architectural forms rather than simply copying an imperial prototype.
The result demonstrates how court fashions moved between regions and were continually reinterpreted.
Architecture in Rajasthan was never culturally sealed.
Jas Mandir
The upper portion associated with Jas Mandir contains delicate decoration using coloured glass and floral designs.
The surfaces can appear almost jewel-like, particularly where light penetrates from exterior openings and catches individual coloured elements.
This level of decorative refinement makes the severe outer walls of Amber seem increasingly remote.
The deeper the palace becomes, the less military it feels.
Sukh Niwas
Across the garden stands Sukh Niwas, literally associated with pleasure or comfort.
Its architecture is less famous than Sheesh Mahal but technically just as interesting.
A narrow water channel runs through parts of the structure. Water moving across stone, combined with shaded rooms and controlled airflow, encouraged evaporative cooling.
As hot air passed above the water, evaporation could reduce its temperature before it entered occupied spaces.
This was not air conditioning in the modern sense, but it relied on the same fundamental objective: manipulating the indoor environment.
Cooling a Palace Without Electricity
Rajasthan’s palaces contain numerous examples of passive climatic design.
Thick masonry reduces rapid temperature changes.
Deep shade prevents direct solar gain.
Small openings control airflow.
Water channels introduce evaporative cooling.
Courtyards create pressure differences that encourage movement of air.
Amber demonstrates how sophisticated these systems could become when wealth, engineering and architecture worked together.
A palace built for pleasure still had to survive Rajasthan’s summer.
Ivory and Sandalwood Details
Sukh Niwas historically contained highly refined doors and decorative elements incorporating materials such as ivory and sandalwood.
Such objects communicated privilege through both material value and workmanship.
Imported or difficult-to-source materials moved through elite trade networks before being transformed by specialist court craftsmen.
Amber’s luxury therefore depended on economic connections extending far beyond the valley below.
Man Singh Palace
Farther inside the complex lies the palace associated with Raja Man Singh I, one of Amber’s oldest substantial surviving sections.
Completed around the end of the sixteenth century, it predates many of the more famous seventeenth-century decorative additions.
Its architecture feels denser and more inward-looking than the elegant spaces around Ganesh Pol.
Rooms are arranged around a central courtyard, creating a protected domestic environment within the larger fortified complex.
This is the architectural heart of early Mughal-era Amber.
The Central Baradari
At the centre of the Man Singh courtyard stands an open baradari, or pavilion.
Such structures provided shade, air circulation and a semi-open environment suited to gatherings and informal court life.
The pavilion breaks the otherwise enclosed character of the courtyard and creates a visual centre around which surrounding apartments are organised.
The word baradari traditionally refers to a pavilion with multiple openings, often twelve, allowing air to pass freely through the building.
In Rajasthan’s climate, openness itself could be luxury.
The Zenana
The residential quarters associated with royal women occupy some of Amber’s most complex internal spaces.
Individual suites opened towards shared circulation areas, allowing members of the royal household to live close together while preserving privacy and hierarchy.
The ruler could move between apartments through controlled routes, while screened architecture regulated visual contact with the outside court.
The zenana was therefore not simply a collection of bedrooms.
It was a carefully managed social environment.
Royal Women and Palace Life
Popular descriptions often reduce the zenana to romantic stories about queens waiting for a king’s visit.
Reality was more complex.
Royal women could control significant wealth, commission temples and waterworks, participate in dynastic diplomacy and influence succession politics. At the same time, their movement and public visibility were constrained by court conventions.
Amber’s architecture records both privilege and restriction.
The carved screens are beautiful because of their workmanship.
They are historically important because they reveal how social rules were built into stone.
Jali Screens
The palace’s perforated jalis serve several purposes at once.
They reduce direct sunlight.
They permit ventilation.
They create patterned shadows.
And they allow someone inside to see outward with considerably greater privacy than someone outside looking in.
This combination of climatic and social functionality explains why jalis became so widespread across Indian architecture.
At Amber, look at them from both sides whenever access permits.
The experience changes completely.
The Fourth Courtyard
The deepest major courtyard belonged to the more private residential world of the palace.
Compared with the spectacular Ganesh Pol and Sheesh Mahal, this zone can initially feel less theatrical.
That is precisely what makes it useful.
It shifts attention from royal representation towards daily palace organisation: apartments, passageways, courtyards, kitchens, servants and the complicated logistics required to sustain a large household.
Grand architecture only functioned because an enormous invisible workforce made it possible.
Water at Amber
A palace on a rocky hill cannot survive through decoration alone.
Water had to be collected, stored and lifted through the complex.
Amber used a sophisticated system involving Maota Lake, reservoirs, channels, wells and lifting mechanisms. Water could be raised towards palace levels and distributed for drinking, ritual use, gardens and cooling systems.
Rainfall in Rajasthan is seasonal and unreliable.
Hydraulic infrastructure therefore belonged to the palace’s survival system, not merely its landscaping.
The Persian Wheel
Mechanical lifting devices using wheels, ropes and containers allowed water to be raised from lower levels.
Similar technologies were used widely across India and the Islamic world, often described generically as Persian wheels even though water-lifting technology had multiple regional variations.
At Amber, such systems allowed water collected at lower elevations to reach palace spaces far above the lake.
Every ornamental channel depended on practical engineering hidden behind it.
Kesar Kyari
The garden visible within Maota Lake is known as Kesar Kyari, or Saffron Garden.
Its geometric layout creates one of the classic compositions of Amber when viewed from above.
Traditional stories claim that saffron was planted there for royal use. Jaipur’s climate is poorly suited to the crop compared with Kashmir, making the historical extent and success of such cultivation uncertain.
The garden remains significant even without the romantic saffron story.
It demonstrates how carefully Amber’s rulers manipulated the visual landscape below their palace.
Dilaram Bagh
Formal gardens around the lake and palace approaches extended courtly design beyond the defensive walls.
Dilaram Bagh, associated with the wider Amber landscape, follows principles of geometric garden planning connected with Mughal and Persianate traditions.
These gardens created deliberately ordered pockets within an otherwise rugged terrain.
The contrast mattered.
Court culture transformed dry hills and seasonal water into controlled landscape.
The Walls Across the Aravallis
One of Amber’s most dramatic features is not inside the palace at all.
Fortified walls climb the surrounding Aravalli ridges, visually connecting the palace with defensive positions above.
From certain viewpoints they resemble a miniature version of China’s Great Wall, though the comparison is architectural rather than historical.
Their purpose was regional defence and control of movement across the hills.
The palace should therefore never be viewed in isolation.
It belongs to an entire fortified landscape.
Jaigarh Above Amber
Dominating the ridge is Jaigarh Fort, the harder military counterpart to Amber.
Where Amber contains gardens, mirror halls and residential apartments, Jaigarh emphasises walls, reservoirs, armouries and artillery.
The relationship makes strategic sense.
A royal palace could occupy the more comfortable lower position because a stronger military fortress protected the height above it.
Seen together, Amber and Jaigarh form a single defensive system.
The Amber–Jaigarh Passage
A fortified route links the palace with Jaigarh.
This allowed movement between the residential complex below and the stronger defensive position on the ridge, particularly important during periods of danger.
Sections of the route can be walked when access conditions permit.
The climb is far more meaningful than simply driving from one monument to the other because it reveals how closely the two structures were connected.
What appears on a tourism map as “two forts” is better understood as one integrated political landscape.
Amber as a UNESCO World Heritage Site
In 2013, Amber became one of six monuments inscribed collectively as the Hill Forts of Rajasthan.
The group also includes Chittorgarh, Kumbhalgarh, Ranthambore, Gagron and Jaisalmer.
Together they demonstrate how Rajput states adapted fortification to very different landscapes: desert, forest, river, plateau and hill terrain.
Amber is particularly important because it represents a mature phase in the creation of a shared Rajput–Mughal courtly architectural language.
Its importance therefore extends far beyond Jaipur.
Amber Palace or Amber Fort?
Both names are widely used.
“Amber Fort” emphasises the defensive setting, fortified walls and relationship with Jaigarh.
“Amber Palace” better describes the principal visitor complex of courtyards, temples, audience halls and royal apartments.
The most accurate interpretation is probably palace-fort.
Amber was simultaneously residence, court, sacred centre and fortified seat of power.
Reducing it to either palace or fortress removes half of its identity.
Amer or Amber?
The historic town is generally written Amer, while “Amber” became common in English-language usage.
Both forms are encountered constantly, including in official and heritage contexts.
Local pronunciation is closer to Amer.
The monument may therefore appear as Amer Fort, Amber Fort, Amer Palace or Amber Palace depending on the source.
They refer to the same principal complex.
The Sound and Light Show
After the daytime monument closes, Amber becomes the backdrop for an evening sound-and-light presentation recounting the history and legends of the Kachhwaha kingdom.
The show is staged from a viewing area facing the illuminated palace, allowing the entire fortified hillside to become scenery.
Current seasonal schedules generally place the English performance before the Hindi version, with starting times becoming later during the warmer months as sunset moves.
The experience is theatrical rather than archaeological, but Amber illuminated against the dark hills is exceptionally atmospheric.
Amber at Night
The palace has also periodically operated evening visiting programmes separate from the sound-and-light show.
Night access can provide a very different experience from daytime tourism, particularly around illuminated courtyards and façades.
However, the first visit should still be during daylight.
The architectural relationship between palace, lake, hills and Jaigarh is too important to lose in darkness.
Night Amber works best as a second perspective.
Best Time to Visit
Arrive at 08:00, when the palace opens.
The first hour gives you the best chance of seeing courtyards before the largest groups arrive. Temperatures are also significantly more comfortable, particularly from March onwards.
October to March offers the most pleasant conditions overall.
During April, May and June, stone surfaces become extremely hot by late morning. Build the day around an early start and leave the exposed hill monuments before the worst heat.
Monsoon months can bring humid conditions but also unexpectedly green Aravalli landscapes.
How Long Do You Need?
Allow three hours minimum for Amber alone.
Four hours are justified if you explore slowly, visit Shila Devi Temple, examine the residential areas and spend time understanding the water systems and views.
Adding Jaigarh requires at least another ninety minutes, preferably two hours.
Amber, Jaigarh and Jal Mahal together therefore deserve most of a day rather than being compressed into a frantic morning.
Current Visitor Information
Standard daytime visiting hours are 08:00–17:30.
Current standard admission is approximately:
- International visitor: ₹500
- Indian visitor: ₹100
The palace is included within Jaipur’s wider composite monument ticket system, which can be worthwhile when visiting several state-managed monuments.
Ticket structures and special-entry arrangements can change, particularly for students, night access and combined admissions.
Getting to Amber from Jaipur
Amber lies around 11 kilometres north of central Jaipur.
A taxi or app-based car is the simplest option, particularly if combining Amber with Jaigarh, Jal Mahal, Gaitore or Nahargarh.
Auto-rickshaws can also make the journey.
Public transport is cheaper but less efficient for a tightly scheduled sightseeing day.
Driving from central Jaipur commonly takes around thirty minutes in light traffic, but congestion can extend this considerably.
Leave early.
Walking Up
Walking from the lower parking and lake area to Jaleb Chowk takes roughly fifteen to twenty minutes for a reasonably fit visitor.
The gradient is steady rather than technically difficult.
Morning is ideal.
During hot weather, the combination of direct sun and stone paving can make the ascent far less enjoyable.
Walking has one great advantage: the palace grows slowly above you, and the changing relationship with Maota Lake becomes part of the visit.
Combining Amber with Jaigarh
The strongest sequence is Amber first, Jaigarh second.
Start at Amber when it opens and give the palace three hours.
Then continue uphill towards Jaigarh, either by road or via the historic connection when the walking route is open and conditions are comfortable.
At Jaigarh, concentrate on defensive walls, reservoirs, foundry history and the Jaivana cannon.
Together the two monuments explain both sides of Kachhwaha power.
Amber represents court.
Jaigarh represents defence.
Combining Amber with Jal Mahal
Jal Mahal lies naturally on the road between Jaipur and Amber.
Treat it as a short visual stop rather than another full palace visit. The building sits within Man Sagar Lake and is generally viewed from the shore.
Ten or fifteen minutes are sufficient for most travellers.
Stopping on the return journey works particularly well because the palace appears differently as afternoon light changes across the water.
Photography
Amber is most photogenic in the morning.
From below, include Maota Lake and the ridge walls rather than isolating the palace façade. This gives the architecture the geographical context it needs.
Inside, Ganesh Pol works best from across the courtyard, while the Sheesh Mahal requires closer details and angled views to capture reflections.
The upper palace terraces provide excellent compositions towards Jaigarh and the surrounding hills.
Avoid photographing only decorative surfaces.
Amber’s greatest visual achievement is the relationship between palace, fortification and landscape.
The Best Details to Notice
At Jaleb Chowk, look upward for screened viewing points used by women of the palace.
Inside Diwan-i-Aam, study the column capitals.
At Ganesh Pol, examine individual painted flowers before stepping back to appreciate the full composition.
Inside Sheesh Mahal, change position slowly and watch the reflected light move.
At Sukh Niwas, follow the water channel and imagine the airflow rather than treating it as ornamental stonework.
Within Man Singh Palace, notice how much more enclosed and defensive the older residential architecture feels.
Amber rewards anyone willing to look beyond the most famous room.
What Most Visitors Miss
The first mistake is treating Amber simply as a picturesque fort overlooking a lake. It was the political centre of a dynasty deeply involved with the Mughal Empire and one of the best surviving examples of the architectural culture that relationship produced.
The second is spending all available time inside Sheesh Mahal. The mirror work is extraordinary, but Amber’s real strength lies in the progression from military courtyard to audience hall, private palace and domestic zenana.
The third is ignoring Sukh Niwas. Its cooling system reveals as much architectural intelligence as the mirrors opposite.
The fourth is overlooking water engineering. Maota Lake, reservoirs, channels and lifting systems were essential to the palace’s survival.
The fifth is visiting Amber and Jaigarh as unrelated attractions. They belong to one defensive landscape.
And the sixth is rushing through in ninety minutes because Jaipur contains many other monuments.
Amber deserves better.
Amber Palace and Hawa Mahal
These two famous Jaipur monuments were built for very different worlds.
Amber developed as a fortified royal residence in the hills, with architecture turning progressively inward as spaces became more private.
Hawa Mahal, completed in 1799 after the capital had moved to Jaipur, does almost the opposite. It places royal women directly above one of the new city’s busiest commercial streets while preserving their privacy through hundreds of screened openings.
Amber protects court life from the landscape.
Hawa Mahal allows court life to watch the city.
Amber Palace and City Palace
The move from Amber to City Palace Jaipur is one of Rajasthan’s most revealing architectural transitions.
Amber depends on geography. Hills, walls and controlled gateways organise movement.
City Palace belongs to Jai Singh II’s new urban experiment, integrated into a flat, planned grid built around commerce and administration.
The dynasty remained the same.
Its concept of a capital changed completely.
Visit both and Jaipur’s history becomes much easier to understand.
Amber Palace and Mehrangarh
Amber and Mehrangarh in Jodhpur are often grouped together as Rajasthan fort experiences, yet their personalities are very different.
Mehrangarh rises from a near-vertical rock and retains an overwhelming military presence even when you enter its palace interiors.
Amber feels more integrated with courtly landscape. Maota Lake, geometric gardens, mirrored rooms and pleasure architecture soften the defensive framework.
Mehrangarh dominates its city.
Amber converses with its valley.
Is Amber Palace Worth Visiting?
It is essential.
Amber condenses several of Rajasthan’s most important historical themes into one landscape: Rajput dynastic ambition, Mughal political alliance, hill fortification, Hindu royal devotion, Persianate garden design, climatic engineering and some of the most refined decorative architecture in northern India.
Its famous elements deserve their reputation. Ganesh Pol is exquisite. Sheesh Mahal can still make a small amount of light feel theatrical. The view across Maota Lake remains one of Jaipur’s defining images.
But the deeper pleasure comes from understanding how the pieces fit together.
The troops gathered in Jaleb Chowk.
The ruler appeared in Diwan-i-Aam.
Ganesh Pol restricted entry to a more privileged world.
Mirrors transformed light in Jai Mandir.
Water cooled Sukh Niwas.
The zenana regulated privacy and visibility.
Jaigarh protected everything from the ridge above.
Amber is not a collection of beautiful rooms.
It is a complete system of royal life built into a hill.
Useful Information
- Name: Amber Palace / Amer Palace / Amber Fort
- Location: Amer, Jaipur, Rajasthan
- Distance from central Jaipur: approximately 11 km
- Historic state: Dhundhar / Jaipur
- Dynasty: Kachhwaha Rajputs
- Major construction begun: late 16th century
- Principal early patron: Raja Man Singh I
- Major later patron: Mirza Raja Jai Singh I
- Capital moved to Jaipur: 1727
- UNESCO inscription: 2013, as part of the Hill Forts of Rajasthan
- Principal materials: sandstone and marble
- Main courtyards: four
- Opening: approximately 08:00–17:30
- International admission: approximately ₹500
- Indian admission: approximately ₹100
- Recommended visit: 3–4 hours
- Best time: opening time
- Best season: October–March
- Essential rooms: Sheesh Mahal, Sukh Niwas and Man Singh Palace
- Essential gateway: Ganesh Pol
- Active temple: Shila Devi Temple
- Lake: Maota Lake
- Garden in the lake: Kesar Kyari
- Military companion site: Jaigarh Fort
- Best nearby stop: Jal Mahal
- Best approach: walk in cool weather; road transport in hotter conditions
- Evening attraction: seasonal sound-and-light show
- Photography: strongest in the morning
- Ideal combination: Amber Palace + Jaigarh Fort + Jal Mahal
Alternative Titles
Amber Palace: Mirror Halls, Mughal Gardens and the Kachhwaha Court Above Jaipur
Inside Amber Palace: Sheesh Mahal, Ganesh Pol and the Royal World Before Jaipur
Amber Fort Guide: Rajput Power, Mughal Influence and Rajasthan’s Most Famous Mirror Palace
Why Visit Amber Palace? Hidden Water Systems, Painted Gates and the Court That Created Jaipur
Amber Palace Beyond Sheesh Mahal: Architecture, Politics and Life Inside a Rajput Royal Court
Amer Fort Jaipur: From Man Singh’s Palace to the Mirrors of Jai Mandir
Amber Palace: Following the Kachhwahas from Military Courtyards to the Private Zenana
Inside Amer: The Palace-Fort Where Rajput and Mughal Architecture Became One
Amber Fort Above Maota Lake: A Complete Guide to Jaipur’s Old Royal Capital
Before the Pink City: Amber Palace and the Kachhwaha World That Came Before Jaipur

