
Mysuru Palace: From the Fire of 1897 to Karnataka’s Most Spectacular Royal Residence

Mysuru Palace, also known as Amba Vilas Palace, is one of India’s most theatrical royal residences. Its domes, cusped arches, towers and long arcaded façades combine Hindu, Indo-Islamic, Gothic and Neo-Classical elements into a deliberately eclectic composition, but the effect is far more coherent than the list of influences suggests. From the outside it appears almost palatially serene; inside, stained glass, gilded columns, carved doors, painted ceilings and ceremonial halls create a much more opulent world.
The palace standing today is largely the result of a rebuilding campaign begun after a devastating fire destroyed the earlier wooden residence in 1897. The British architect Henry Irwin designed the new palace for the Wadiyar dynasty, and the main structure was completed in 1912 at a reported cost of around 41.5 lakh rupees. Later additions continued to refine the interiors and ceremonial spaces.
Mysuru Palace is not simply an ornate residence. It represents the political identity of the former Kingdom of Mysore, the cultural ambitions of the Wadiyars and the continuing importance of Mysuru Dasara, when the palace becomes the symbolic centre of one of Karnataka’s greatest annual festivals.
Allow around two hours for the interior, longer if you want to visit the surrounding temples, museum areas and return after dark for the illumination.
What to See at Mysuru Palace
- The exterior façade and domed towers
- Kalyana Mantapa
- Public Durbar Hall
- Amba Vilas, the private durbar hall
- Painted Dasara procession galleries
- Golden Throne
- Golden Howdah
- Carved palace doors
- Royal portraits
- Stained-glass ceilings
- Gombe Thotti, the Doll Pavilion
- Residential Museum
- Shwetha Varahaswamy Temple
- Other shrines within the palace grounds
- Evening illumination
- Mysuru Dasara ceremonial traditions
The Wadiyars and Mysuru
The history of the palace is inseparable from the Wadiyar dynasty, which ruled Mysore for several centuries and gradually transformed the city into one of southern India’s most distinctive princely capitals.
The dynasty rose to prominence in the late medieval period and eventually made Mysuru its principal centre. Their political fortunes changed dramatically over time, particularly during the eighteenth century when real power passed to Hyder Ali and Tipu Sultan.
After Tipu Sultan was killed at Srirangapatna in 1799, the British restored the Wadiyar dynasty to the Mysore throne. From that point onwards, Mysore developed as a princely state under British paramountcy while retaining a significant degree of internal administration.
The palace eventually became both residence and stage for this renewed monarchy.
The Fire of 1897
The present palace exists because of disaster.
During a royal wedding in 1897, the earlier wooden palace was destroyed by fire. The loss created the opportunity to rebuild on an entirely different scale.
The project was entrusted to Henry Irwin, one of the architects most closely associated with Indo-Saracenic architecture in British India.
Construction began soon afterwards and continued into the early twentieth century.
The completed palace combined modern structural methods with architectural motifs drawn from several traditions, allowing the Wadiyars to present themselves as both historically rooted and fully contemporary princely rulers.
Henry Irwin and Indo-Saracenic Architecture
The term Indo-Saracenic describes a nineteenth- and early twentieth-century architectural language that combined European planning and construction with motifs drawn from Indian and Islamic architecture.
At Mysuru Palace, this produces pointed arches, domes, chhatri-like pavilions, colonnades and elaborate tower forms alongside more European spatial organisation.
The palace also incorporates Hindu decorative motifs and local dynastic symbolism.
Rather than belonging to one architectural tradition, it deliberately assembles several.
This mixture suited princely India particularly well.
A ruler could acknowledge British modernity without abandoning Indian royal identity.
The Exterior
The palace is a vast three-storey composition constructed principally from grey granite, relieved by warmer pink-toned stone around domes and architectural details.
Its central tower rises above a sequence of arches and colonnades, while smaller domes punctuate the corners and roofline.
The façade appears relatively symmetrical from the main forecourt, but the building becomes much more complex when viewed from different angles.
At night, that architectural outline becomes even more legible.
Thousands of bulbs trace the arches, towers and domes until the entire palace seems drawn in light.
The Main Gates
The walled palace complex has four major ceremonial gateways.
The principal eastern entrance is traditionally known as Jaya Maarthaanda, while other entrances include Jayarama, Balarama and Varaha.
Their use historically varied according to ceremony and rank.
The palace was therefore not approached as an ordinary residence.
Movement through the gates reflected hierarchy, procession and royal protocol.
During Dasara, these entrances once again acquire strong ceremonial importance.
Gombe Thotti: The Doll Pavilion
One of the first important areas on the traditional visitor route is Gombe Thotti, or the Doll Pavilion.
The space contains collections of ceremonial dolls, objects and royal material associated with the Wadiyar household.
Its name reflects the broader South Indian tradition of displaying arranged figures during festival periods, particularly Navaratri.
For visitors, it functions as a transition between the palace as architecture and the palace as a repository of dynastic memory.
Kalyana Mantapa
The Kalyana Mantapa, or Marriage Pavilion, is among the most spectacular interiors in the palace.
An octagonal space rises beneath an extraordinary stained-glass ceiling framed by ironwork. Light filters through coloured glass onto richly decorated columns and geometric flooring below.
The flooring itself forms part of the experience, with intricate imported tiles arranged into repeating motifs.
The room feels almost jewel-like.
Its visual power comes from the interaction between polished floor, coloured light, gilded architectural detail and the vertical rhythm of the columns.
The Stained-Glass Ceiling
The glasswork above Kalyana Mantapa is one of the palace’s defining details.
Peacock motifs, floral designs and bright colours combine with the structural framework to create a ceiling that changes constantly with daylight.
This is not a traditionally Indian construction technique in the same sense as carved stone mandapams or timber palace halls.
Its inclusion demonstrates the international artistic vocabulary available to princely courts at the beginning of the twentieth century.
European materials and techniques could be absorbed into an unmistakably Indian ceremonial environment.
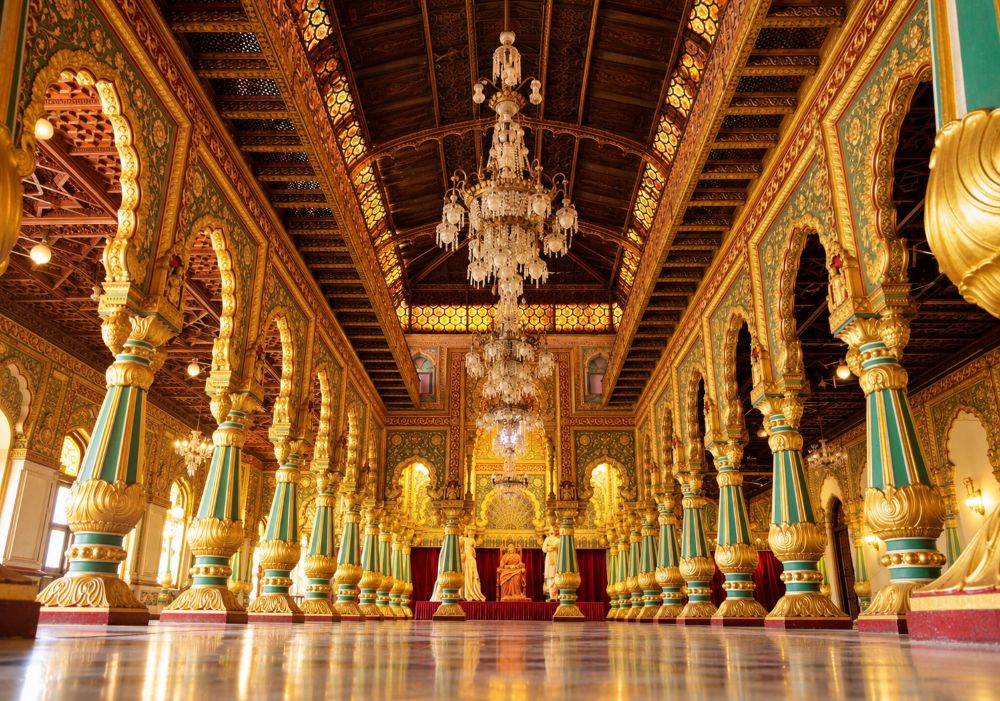
The Public Durbar Hall
The Public Durbar Hall was designed for formal royal appearances before larger audiences.
Tall columns painted in vivid blue-green and gold support an ornate ceiling, while arches and galleries emphasise the hall’s long ceremonial axis.
The architecture was meant to direct attention towards the ruler.
Durbar halls were political theatres.
Officials, dignitaries and subjects appeared according to rank, while the ruler occupied the visual focus of the room.
Even without a royal gathering, the hierarchy remains easy to read.
Amba Vilas: The Private Durbar Hall
The more intimate Amba Vilas served as a private audience hall for important meetings and selected courtiers.
Its decoration is denser than that of the larger public hall.
Gilded columns, stained glass, carved wooden doors and highly ornamented ceilings create one of the palace’s most luxurious interiors.
The room reflects the ceremonial sophistication of the Wadiyar court during the late princely period.
This is not architecture intended for privacy in the modern sense.
It is architecture designed for controlled access.
The fewer people admitted, the greater the prestige of the space.
Carved Doors
Several palace doors deserve as much attention as entire rooms.
Rosewood and other fine materials are carved with floral motifs, mythological imagery and dynastic symbols. Some are enriched with metal or ivory-like inlay effects.
Doors in a royal palace were rarely neutral partitions.
They marked transitions between levels of privilege.
The more important the room, the more elaborate the threshold could become.
Paintings of Mysuru Dasara
One of the palace’s most valuable visual records is the extensive series of paintings depicting the Dasara procession.
Rather than presenting only mythological scenes or idealised royal portraits, these paintings document processions filled with elephants, cavalry, musicians, officials and crowds.
The detail is extraordinary.
Clothing, banners, transport, palace protocol and urban architecture all become part of the historical record.
Spend time with these paintings.
They explain Dasara far better than a short written description.
The Golden Throne
The Golden Throne is among the most famous objects associated with the Wadiyar monarchy.
It is richly decorated and traditionally connected with royal durbar ceremonies during Navaratri and Dasara.
The throne is not normally displayed in full throughout the year.
It becomes particularly significant during festival season, when the palace revives ceremonial traditions associated with royal sovereignty.
Its presence reinforces the connection between kingship, religion and public spectacle.
The Golden Howdah
Another celebrated object is the Golden Howdah, traditionally carried on an elephant during Dasara processions.
A howdah is a ceremonial seat mounted on an elephant.
Historically, such objects were powerful symbols of royal presence and status.
Today, the Dasara procession continues the tradition in modified form, with the sacred image of Chamundeshwari occupying the golden howdah during the culminating procession.
The object therefore moved from dynastic representation towards a more overtly religious role.
Chamundeshwari and the Wadiyars
The goddess Chamundeshwari, whose temple stands on Chamundi Hill above Mysuru, is closely linked with the royal identity of the Wadiyars.
She served as a protective dynastic deity and remains central to Mysuru Dasara.
This religious connection helps explain why the festival cannot be reduced to royal pageantry.
At its core lies the worship of the goddess and the victory of divine power over evil, expressed through the Navaratri tradition.
Palace ceremony developed around that sacred framework.
Mysuru Dasara
Mysuru Dasara is one of Karnataka’s most important festivals.
The celebration lasts through Navaratri and culminates in Vijayadashami, when a grand procession known as the Jumboo Savari moves from the palace.
Elephants, music, cultural troupes and ceremonial contingents transform the palace forecourt and surrounding streets.
The event connects several layers of history: Wadiyar kingship, goddess worship, civic identity and modern state celebration.
For several days, Mysuru Palace ceases to function merely as heritage architecture and returns to its role as the ceremonial heart of the city.
Dasara 2026
In 2026, Mysuru Dasara runs from 11 to 21 October.
During the festival, the palace is illuminated every evening from approximately 19:00 to 22:00, with extended lighting on selected major nights.
The final Vijayadashami procession takes place on 21 October.
Festival periods bring enormous crowds, but they also reveal the palace in the context for which much of its ceremonial architecture was designed.
The Palace Illumination
Outside Dasara, Mysuru Palace is illuminated on Sunday evenings and public holidays.
Approximately 97,000 to 100,000 bulbs outline the façades, domes and arches.
The lighting lasts for a comparatively short period on normal Sundays, generally around 19:00–19:45.
Arrive early.
The moment all the bulbs illuminate simultaneously is far more dramatic than seeing the building already lit.
The technique is almost old-fashioned in its simplicity, which is precisely why it works.
There are no projections hiding the architecture.
Light simply redraws it.
The Palace Temples
The palace enclosure contains several Hindu temples, some of which predate the present palace.
These religious structures demonstrate that the complex was never merely residential.
Royal life was inseparable from ritual.
Among the most important is the Shwetha Varahaswamy Temple, dedicated to Vishnu in his Varaha incarnation.
Other shrines within the grounds include temples dedicated to Bhuvaneshwari, Gayatri and forms of Shiva.
Their architecture introduces older South Indian sacred traditions into a palace dominated by early twentieth-century Indo-Saracenic design.
Shwetha Varahaswamy Temple
The Shwetha Varahaswamy Temple is one of the most historically significant sacred buildings inside the compound.
Dedicated to Varaha, the boar incarnation of Vishnu, it predates the current palace and retains a much more traditional South Indian architectural character.
Its presence provides a useful contrast.
The palace represents an early twentieth-century princely state engaging with global architectural styles.
The temple connects the site with a much older devotional landscape.
Residential Museum
The palace complex also includes a Residential Museum, preserving portions of the former royal living quarters and collections.
These spaces help counterbalance the overwhelming ceremonial halls.
Royal families did not live permanently inside durbar rooms.
Their domestic environment required furniture, personal objects, photographs and smaller-scale rooms that rarely attract the same attention as gilded architecture.
The museum provides a more intimate perspective on palace life.
Royal Portraiture
Portraits throughout the palace document several generations of the Wadiyar dynasty.
Their style changes noticeably over time.
Earlier rulers are depicted through conventions associated with Indian court painting, while later portraits show the growing influence of European realism, photography and princely-state portraiture.
The images reveal more than faces.
Uniforms, jewellery, thrones, weapons and posture communicate changing definitions of monarchy.
Krishnaraja Wadiyar IV
The ruler most closely associated with the completed palace was Krishnaraja Wadiyar IV, who reigned from 1894 to 1940.
His period became closely linked with Mysore’s reputation as one of the more administratively progressive princely states of British India.
Industrial development, education, infrastructure and cultural patronage expanded substantially during his reign.
The new palace therefore belongs to a broader moment in which the state sought to present itself as modern without abandoning royal ceremonial culture.
The Wadiyars and Modern Mysuru
Mysuru’s distinctive identity owes much to the way the Wadiyar court patronised institutions beyond the palace.
Education, music, painting, architecture and public infrastructure received significant support.
This helps explain why Mysuru feels different from many former princely capitals.
Royal patronage was not confined to one enclosed compound.
It helped shape the city.
The palace remains the visual symbol of that wider political and cultural project.
A Palace Built for Ceremony
Many visitors focus primarily on decoration.
The deeper architectural logic is ceremonial.
Large forecourts organise processions.
Durbar halls establish hierarchy.
Gates regulate status and movement.
Balconies allow royal appearances.
Paintings memorialise state ritual.
Temples connect dynastic authority with sacred legitimacy.
Even the palace’s evening illumination eventually became civic spectacle.
Mysuru Palace was designed to make monarchy visible.
Photography
Photography is prohibited inside the principal palace interiors.
This restriction is important because Kalyana Mantapa and the durbar halls are among the spaces visitors most want to photograph.
Exterior photography is permitted in normal visitor areas.
The best broad view is from the forecourt, where the central tower and domes align symmetrically.
Evening illumination provides the classic image, while morning offers cleaner architectural detail and significantly smaller crowds.
How Long Do You Need?
Allow 90 minutes to two hours for the main palace interior.
Add another hour if you want to explore the temples and surrounding grounds carefully.
If visiting on a Sunday, the strongest strategy is to see the palace during daylight, leave for a break and return before the evening illumination.
Dasara requires completely different planning because crowds, security and festival events reshape the entire palace district.
Best Time to Visit
For the interior, arrive close to the 10:00 opening time.
Crowds grow significantly during the day, particularly on weekends and holidays.
The cooler months from October to February provide the most comfortable conditions for exploring Mysuru overall.
October is culturally exceptional because of Dasara but is also the busiest period.
For a quieter architectural visit, November through February works better.
Current Opening Hours and Tickets
Mysuru Palace is open daily from 10:00 to 17:30.
Current standard admission is approximately:
- Adults: ₹70
- Children aged 10–18: ₹30
- Young children: free
Ticket categories have changed over time, so the amount displayed at the official counter on the day of entry takes precedence.
Audio guides are available in several languages, including English, Hindi, Kannada, Italian, German, French and Japanese.
Sound and Light Show
A sound-and-light show presents the history of Mysuru and the Wadiyar dynasty on selected evenings.
Normal programming excludes Sundays and certain public holidays because those evenings are reserved for palace illumination.
Shows are offered in Kannada and English according to the weekly schedule.
The presentation is useful for travellers wanting a broad historical narrative, but the palace illumination itself remains the more visually compelling evening experience.
Getting There
Mysuru Palace stands at the centre of the city and is easy to reach by auto-rickshaw, taxi or local bus.
Mysuru Junction railway station lies roughly two kilometres away.
Mysuru Airport is around ten kilometres from the palace.
Because the palace sits within a dense central district, walking works well from nearby hotels and markets.
During Dasara, road closures and security dramatically alter normal traffic patterns.
A Strong Palace Visit
Begin outside rather than immediately joining the entrance queue.
Walk far enough across the forecourt to read the complete façade and central tower.
Inside, give priority to Kalyana Mantapa, the Public Durbar Hall, Amba Vilas and the painted Dasara galleries.
Study the carved doors rather than treating them as passageways.
After the interior route, spend time around the palace temples, particularly Shwetha Varahaswamy.
If visiting on Sunday, return shortly before 19:00 for the illumination.
What Most Visitors Miss
The first mistake is treating Mysuru Palace as an old medieval Indian palace. The current building is principally an early twentieth-century reconstruction, completed in 1912.
The second is using “Indo-Saracenic” as though it describes one pure architectural style. The palace deliberately combines several traditions, including Hindu, Islamic, Gothic and Neo-Classical elements.
The third is rushing through Kalyana Mantapa while looking only at the stained-glass dome. The flooring, ironwork and columns form one integrated composition.
The fourth is treating Dasara paintings merely as decoration. They preserve an extraordinary visual record of court ceremony and urban life.
The fifth is visiting only by daylight. The Sunday illumination reveals the palace in an entirely different way.
And the sixth is overlooking the temples within the complex, which preserve a religious history older than the present palace itself.
Mysuru Palace and Jaipur City Palace
Mysuru Palace and Jaipur City Palace represent very different moments in Indian royal architecture.
Jaipur’s palace grew from an eighteenth-century Rajput capital structured around courtyards and urban planning.
Mysuru Palace reflects a much later princely-state world in which Indian rulers were already negotiating British political power, European architecture and modern technology.
Jaipur feels cumulative and historically layered.
Mysuru feels deliberately theatrical and late-princely.
Both communicate monarchy.
They simply speak different architectural languages.
Mysuru Palace and Umaid Bhawan
The comparison with Umaid Bhawan Palace in Jodhpur is even more revealing.
Mysuru Palace, completed in the early twentieth century, embraces Indo-Saracenic eclecticism and lavish historical references.
Umaid Bhawan, begun in 1929, moves towards a monumental Art Deco vocabulary.
Within a few decades, Indian princely architecture shifted dramatically.
Mysuru belongs to the final great age of revivalist palace design.
Umaid Bhawan already looks towards modernism.
Is Mysuru Palace Worth Visiting?
Absolutely.
Its importance lies less in antiquity than in the richness of the world it preserves.
The palace captures the late princely state at full ceremonial confidence: royal processions painted across walls, stained glass imported into a South Indian court, golden thrones and elephant howdahs, Hindu shrines inside a modern palace compound and vast halls designed to transform political hierarchy into spectacle.
During the day, it works as architecture.
During Dasara, it becomes ceremonial theatre.
And when nearly one hundred thousand bulbs illuminate the façade after dark, the palace performs one final transformation.
A royal residence becomes the image of an entire city.
Useful Information
- Name: Mysuru Palace / Mysore Palace / Amba Vilas Palace
- Location: Mysuru, Karnataka
- Dynasty: Wadiyar
- Architect: Henry Irwin
- Construction of current palace: 1897–1912
- Architectural style: Indo-Saracenic with Hindu, Indo-Islamic, Gothic and Neo-Classical elements
- Main material: grey granite with pink-toned stone and marble detailing
- Essential interior: Kalyana Mantapa
- Main ceremonial halls: Public Durbar Hall and Amba Vilas
- Important sacred site: Shwetha Varahaswamy Temple
- Major festival: Mysuru Dasara
- Dasara 2026: 11–21 October
- Opening: 10:00–17:30 daily
- Adult admission: approximately ₹70
- Children 10–18: approximately ₹30
- Interior photography: prohibited
- Recommended visit: 1.5–2 hours
- Palace plus grounds: around 3 hours
- Best interior visit: opening time
- Best evening experience: Sunday illumination
- Normal Sunday illumination: approximately 19:00–19:45
- Dasara illumination: approximately 19:00–22:00
- Number of illumination bulbs: around 97,000–100,000
- Nearest railway station: Mysuru Junction, around 2 km
- Nearest airport: Mysuru Airport, around 10 km
- Audio guides: available in several languages, including Italian
- Best season: October–February

