
Sheldonian Theatre Oxford: Christopher Wren, Painted Ceiling, Cupola and a Complete Visitor Guide
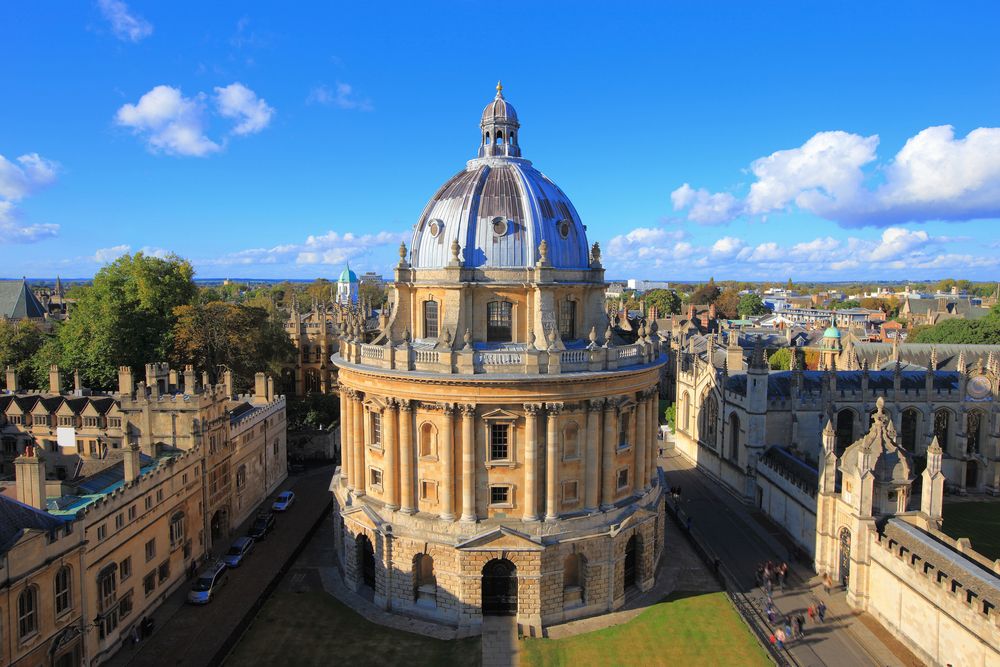
The Sheldonian Theatre is one of the buildings that explains Oxford better than almost any college.
It has no student rooms, no chapel and no medieval cloister. Instead, it was created as the ceremonial heart of the University of Oxford, a place where matriculations, degree ceremonies, major academic gatherings and honorary degrees could take place outside a church.
That distinction determined everything about its architecture.
Commissioned in 1663 and constructed between 1664 and 1669, the building was designed by a very young Christopher Wren, then Savilian Professor of Astronomy at Oxford and still at the beginning of his architectural career. He looked not to Gothic Oxford but to the theatres of ancient Rome, adapting their semicircular form to the needs of a seventeenth-century university.
The problem was obvious. Roman theatres were open to the sky. Oxford weather made that impossible.
Wren’s solution was an extraordinary timber roof spanning approximately 70 feet without internal supporting columns, preserving the uninterrupted ceremonial space below. Robert Streater then concealed that technical achievement beneath an enormous painted ceiling filled with allegorical figures, gilded ropes, cherubs and an illusionistic Roman awning opening onto the heavens.
The building was completed in 1669 and has remained at the centre of University ceremony for more than 350 years.
Every year, students still enter it to be formally admitted to the University or to receive their degrees. Honorary degrees are conferred here during Encaenia. University Congregation meets here. Concerts, lectures and public events occupy the same auditorium when academic ceremonies are not taking place.
Then, above all that institutional history, 114 steps lead to the Cupola, one of the best viewpoints in central Oxford.
Allow around 45–60 minutes for an independent visit and longer if joining a guided tour or studying Wren’s architecture in detail.
What to See at the Sheldonian Theatre
- main auditorium
- Robert Streater’s painted ceiling
- Chancellor’s chair
- semicircular seating
- former Proctors’ boxes
- Roman fasces decoration
- Christopher Wren’s column-free roof structure
- Old Printing Loft
- surviving timber roof construction
- octagonal Cupola
- 360-degree Oxford panorama
- Radcliffe Camera views
- Bridge of Sighs views
- Bodleian complex
- Broad Street
- Emperor Heads outside
- south façade
- ceremonial entrance
- University matriculation setting
- graduation setting
- Encaenia traditions
Why Oxford Needed a Theatre
Before the Sheldonian existed, the University used the University Church of St Mary the Virgin for many of its major ceremonies.
This arrangement increasingly caused problems.
Oxford ceremonies were not always restrained academic affairs. They could involve crowds, public debate, speeches, celebrations and behaviour considered inappropriate inside a sacred building.
The University needed a secular ceremonial hall.
The timing was significant.
The monarchy had been restored in 1660 after the Commonwealth, and Oxford was entering a period in which architecture, science and institutional prestige were being reasserted after decades of political and religious conflict.
A purpose-built theatre would embody that confidence.
Gilbert Sheldon
The project depended on Gilbert Sheldon, Archbishop of Canterbury and a former Warden of All Souls College.
Sheldon financed the construction at a cost of approximately £12,000, an enormous sum in the seventeenth century.
The building consequently took his name.
His patronage gave the University something it had never possessed before: a monumental secular hall dedicated specifically to academic ceremony.
The choice of an architectural form inspired by antiquity was equally important.
Oxford was not simply building a large meeting room.
It was presenting itself as an institution connected intellectually with the classical world.
Christopher Wren Before St Paul’s
Today Christopher Wren is inseparable from St Paul’s Cathedral and the rebuilding of London after the Great Fire of 1666.
The Sheldonian came earlier.
When the project was commissioned, Wren was primarily known as a scientist and mathematician.
He had been appointed Savilian Professor of Astronomy at Oxford in 1661 and was deeply connected with the intellectual world that contributed to the early Royal Society.
His scientific background mattered enormously to the design.
The Sheldonian required not simply stylistic invention but structural experimentation.
It became one of the projects through which Wren demonstrated that mathematics, engineering and architecture could be treated as interconnected disciplines.
A Roman Theatre in Oxford
Wren studied representations of ancient Roman theatres and adopted a broadly D-shaped plan.
That decision distinguished the Sheldonian sharply from Oxford’s college architecture.
Medieval and Tudor colleges generally organised themselves around enclosed quadrangles.
The Sheldonian instead behaves like an ancient auditorium.
Curving seating surrounds the central floor.
The focus lies towards the Chancellor’s position at the semicircular end.
The architecture is therefore built around assembly rather than residence.
Yet Wren did not reproduce an ancient theatre literally.
He adapted the model continuously.
The Great Problem: How to Put a Roof on Rome
Ancient Roman theatres were open.
Oxford’s could not be.
Adding conventional roof supports would have destroyed the uninterrupted interior and undermined the visual relationship with ancient precedent.
Wren therefore designed a timber truss capable of spanning approximately 70 feet — more than 21 metres — without columns crossing the auditorium.
For seventeenth-century England, this was a major structural achievement.
The roof distributes its loads through an ingenious network of timber members concealed above the auditorium.
The solution established Wren’s reputation as more than a designer of façades.
He had solved an engineering problem.
The Old Printing Loft
The best place to understand the roof is above the auditorium.
Climb towards the Old Printing Loft and the polished ceremonial interior disappears.
The timber structure becomes visible.
Large beams, trusses and joints reveal the engineering hidden above Streater’s painted panels.
This contrast is one of the strongest parts of the visit.
Below, the theatre presents allegory, ceremony and illusion.
Above, it presents carpentry, geometry and structural logic.
The room also preserves another important chapter of Oxford history.
The University Press Inside the Sheldonian
The Sheldonian was originally designed not only for ceremony but also to accommodate the University Press.
Printing operations occupied the upper parts of the building.
This arrangement continued until 1713, when the Press moved into the newly completed Clarendon Building nearby.
The relationship was appropriate.
Oxford’s authority depended on both ceremony and knowledge.
Downstairs, the University publicly performed degrees and governance.
Upstairs, texts could be printed and distributed.
The same building therefore embodied two different forms of academic power.
Robert Streater’s Ceiling
From the auditorium floor, the structural roof is invisible.
Instead, visitors see one of the most extraordinary Baroque ceilings in Oxford.
Robert Streater, Serjeant-Painter to Charles II, created the painted programme in 1668–1669.
The work consists of 32 painted panels fitted together across the ceiling.
They were painted in Streater’s London studio before being transported to Oxford.
The imagery is not simply decorative.
It completes Wren’s Roman idea.
The Theatre Opens to the Sky
Roman theatres could be protected by large fabric awnings stretched above the audience.
Streater transformed that practical ancient technology into illusion.
Across the Sheldonian ceiling, gilded carved ropes seem to hold a vast crimson canopy.
Cherubs roll the fabric backwards.
Beyond it opens an imaginary sky populated by allegorical figures.
The viewer is therefore asked to pretend that Wren’s solid English roof does not exist.
Architect and painter solved the same problem in opposite ways.
Wren built a roof strong enough to cover the theatre.
Streater painted an image designed to make that roof visually disappear.
Truth Descending Upon the Arts and Sciences
The ceiling’s symbolic programme celebrates knowledge.
At its centre, Truth descends upon the Arts and Sciences, while hostile forces associated with Envy, Rapine and Ignorance are defeated.
The allegory fitted Restoration Oxford perfectly.
Knowledge is presented as order.
Ignorance becomes almost a physical enemy that must be expelled.
The composition also gained new meaning through the building’s ceremonial function.
Students entering the University for matriculation sit beneath an image in which Truth triumphs over ignorance.
The symbolism is not subtle.
It was never intended to be.
Look for the Academic Disciplines
Individual sections of the ceiling refer to areas of learning cultivated within the University.
Do not attempt to read the 32 panels as though they were separate framed paintings.
Stand near the centre of the floor first.
The ceiling operates as one great illusion.
Then move around the auditorium and isolate individual groups.
The changing perspective reveals how carefully Streater calculated figures that would always be viewed from far below.
The Chancellor’s Chair
Wren departed from Roman precedent in another crucial way.
An ancient theatre would normally direct attention towards a stage positioned against the straight side of the auditorium.
The Sheldonian reverses that logic.
Its ceremonial focus lies towards the Chancellor’s chair at the curved end.
The audience and ceremonial authorities therefore occupy a configuration designed specifically for Oxford academic ritual.
Wren borrowed antiquity without becoming trapped by it.
The plan is Roman.
The function is entirely Oxford.
The Proctors’ Boxes
Two elaborately carved boxes face each other across the auditorium.
They were intended for the University’s two Proctors, officials responsible historically for discipline and administrative duties.
The decorative language is explicitly Roman.
Bundles of rods containing axes — fasces — emerge from lions’ heads.
In ancient Rome, fasces symbolised magisterial authority.
At Oxford they were transformed into emblems of University office.
The decoration demonstrates how deliberately classical political imagery was woven into the academic theatre.
The Auditorium
The room feels smaller than photographs often suggest.
That intimacy is part of its effectiveness.
Curved galleries rise above the floor and keep attention concentrated within the central space.
During ceremonies, academic dress supplies much of the colour that the architecture deliberately withholds.
Scarlet doctoral robes, black gowns, coloured hoods and ceremonial officials animate the relatively restrained wood and stone interior.
The Sheldonian was designed for people.
When empty, it reveals structure.
When full, it becomes theatre in the literal sense.
The Opening in 1669
The building was completed in 1669.
Its formal opening took place in July, with the first great academic celebrations following immediately.
Wren was rewarded for his work and became closely associated with the building’s subsequent administration.
The young astronomer who had begun with an experimental Oxford commission would soon face projects on an entirely different scale.
Only a few years later, the reconstruction of London after the Great Fire would transform his career.
The Sheldonian therefore survives as a remarkably early statement of the ideas Wren would spend decades developing.
Handel at the Sheldonian
The Theatre soon became important for music as well as academic ceremony.
In 1733, George Frideric Handel conducted the first performance of his oratorio Athalia here during a visit to Oxford.
The event forms part of one of the most interesting episodes in the building’s musical history.
The Sheldonian is probably the only surviving building in which the premiere of a Handel oratorio took place and which still retains its original principal form.
That connection gives the auditorium a musical significance extending far beyond Oxford University.
The Organ
An organ built by Renatus Harris was installed during restoration work in the 1720s.
Subsequent instruments and alterations changed the musical equipment repeatedly.
The present ceremonial and concert use continues the building’s long relationship with music.
The acoustics are distinctive rather than conventionally perfect.
The elliptical geometry, timber surfaces and galleries produce a sound that belongs unmistakably to a historic ceremonial hall.
For major choral and orchestral performances, atmosphere becomes part of the experience.
Encaenia
The Sheldonian’s most important annual academic ceremony is Encaenia.
The word derives from Greek and refers to renewal or dedication.
Oxford’s ceremony evolved from a much older academic festival known as The Act.
Historically, The Act involved degree ceremonies, performances and speeches that could become satirical, aggressive and occasionally scandalous.
One notorious figure was the Terrae Filius, or “Son of the Earth,” an anonymous speaker permitted to deliver biting attacks on University personalities.
Such performances were among the reasons St Mary’s Church became increasingly unsuitable as the University’s ceremonial venue.
The new Sheldonian provided a secular alternative.
Encaenia Today
Modern Encaenia is far more controlled.
Honorary degrees are conferred upon distinguished figures from fields including science, literature, politics, arts and public life.
University dignitaries process in academic dress.
Honorands wait initially in the Divinity School, where they sign the Honorary Degrees Book.
They then enter the Sheldonian accompanied by University officials.
Introductions are traditionally delivered in Latin.
The ceremony also commemorates benefactors of the University.
In 2026, Encaenia took place on 24 June, when Oxford awarded honorary degrees to nine individuals.
The ceremonial structure still connects seventeenth-century Oxford with the contemporary University.
Matriculation
For Oxford students, the Sheldonian often becomes significant before graduation.
Matriculation formally admits students to membership of the University.
They arrive in academic dress, traditionally wearing subfusc beneath their gowns.
The ceremony is brief.
Its symbolism is not.
Students who may have arrived in Oxford only days earlier enter a building where the same institution has performed academic rites for more than three and a half centuries.
Above them, Truth continues defeating Ignorance across Streater’s ceiling.
Few universities possess a more theatrical induction.
Degree Ceremonies
Graduation also takes place here.
Oxford degree ceremonies preserve traditions that distinguish them sharply from modern stadium-style graduations.
Latin remains important.
Academic dress follows intricate rules.
Students move according to highly formalised ceremonial sequences.
The Sheldonian’s shape makes these rituals unusually concentrated.
Families sit in galleries close to the central floor rather than watching from enormous distances.
The building was designed for exactly this kind of event.
Its continued use explains why normal public opening can change frequently.
Congregation
The Sheldonian is not only ceremonial.
It remains a meeting place for Congregation, the sovereign body through which many of the University’s formal decisions are made.
Oxford governance therefore continues to occupy the same architectural setting as its ceremonial life.
The distinction between symbolic and practical authority was never absolute.
The Theatre exists because the University needed a place to perform itself publicly.
It still does.
The Emperor Heads
Outside the building, a row of monumental stone heads stares across Broad Street.
They are commonly known as the Emperors’ Heads, although precisely whom they were intended to represent has never been established with certainty.
The first group was carved during construction of the Sheldonian by William Byrd.
Exposure to Oxford weather repeatedly damaged the sculptures.
Replacement sets followed.
The present heads were carved by sculptor Michael Black and installed in 1972.
There are 17 heads along the railings in front of the Sheldonian and neighbouring History of Science Museum.
They resemble Roman emperors, philosophers or classical worthies without forming a securely identified portrait series.
That ambiguity is part of their appeal.
The South Façade
Walk around the exterior rather than entering immediately.
The most formal classical treatment appears on the south side facing the Divinity School.
Columns articulate the lower level while pilasters organise the upper storey.
Wren probably intended a richer classical treatment to continue around more of the exterior.
Money intervened.
Sheldon’s budget could not support the full scheme.
The more restrained polygonal sides therefore reveal financial compromise within an otherwise highly ambitious building.
Oxford architecture is full of incomplete plans.
The Sheldonian is another example.
Stone and Materials
Different stone was used across the building.
The lower storey incorporated material from Shotover, east of Oxford.
A smoother Cotswold stone was used higher up, creating a lighter appearance.
Stone was transported into Oxford by water.
Timber came from several areas around Oxfordshire and Buckinghamshire, including estates belonging to Oxford colleges.
The roof lead was associated with Derby.
The Theatre was therefore assembled from a regional network of materials, craftsmen and institutional resources rather than emerging from one local quarry.
The Nineteenth-Century Roof Changes
The Sheldonian did not survive unchanged.
In 1801, the roof was replaced and its external silhouette altered significantly.
Windows disappeared and the Cupola changed.
The building consequently looked different from Wren’s original conception for several decades.
The present octagonal Cupola dates from 1838.
It has become such a familiar part of the Oxford skyline that it can easily be mistaken for a seventeenth-century element.
It is not.
This is another example of Oxford architecture appearing more historically uniform than it actually is.
The Cupola
The octagonal Cupola crowns the roof with its distinctive green exterior.
Inside, it functions primarily as a viewing gallery.
Reaching it requires climbing 114 steps.
There is no lift to the Cupola.
The reward is one of the finest panoramas in central Oxford.
Unlike viewpoints farther south, the Sheldonian places you directly above the University’s densest architectural core.
The buildings are close enough to study rather than simply admire from a distance.
What You Can See from the Cupola
The Radcliffe Camera is the obvious landmark.
From above, its circular geometry becomes much easier to understand.
The Bodleian complex spreads immediately nearby.
The Bridge of Sighs, New College Lane, All Souls, university churches and college towers appear across the surrounding rooftops.
Broad Street stretches below.
Farther away, Oxford’s skyline dissolves into suburban trees and low hills.
The view also reveals something difficult to understand at street level.
Oxford is not dominated by one monumental axis.
Its skyline was assembled incrementally.
Towers, domes and spires rise from institutions built independently over many centuries.
The Best Oxford View?
St Mary’s tower places the Radcliffe Camera closer.
Carfax provides a more central civic viewpoint.
Magdalen Tower is normally inaccessible to ordinary visitors.
The Sheldonian offers the best overall architectural panorama of the University quarter.
It is also covered, which matters in Oxford weather.
If only one elevated viewpoint is possible, the Cupola deserves serious consideration.
The 2004–2008 Ceiling Conservation
By the beginning of the twenty-first century, Streater’s ceiling required major conservation.
In 2004, all 32 panels were carefully removed.
Their scale created an unusual logistical problem: a conservation studio large enough to accommodate them had to be found.
Work continued for several years.
The first restored panels returned in July 2008, and reinstatement was completed later that year.
The intervention preserved one of Britain’s most ambitious surviving secular Baroque painted ceilings.
Restoring Wren’s Colours
Another major conservation programme followed.
Research into historic paint layers helped reconstruct the interior colour scheme associated with Wren’s period.
In 2010, colours closer to the seventeenth-century appearance were reintroduced.
The change mattered because historic interiors are often altered gradually through repeated repainting until their original relationships disappear.
The modern Sheldonian therefore includes substantial conservation work designed not to make it look new but to recover something of the visual hierarchy conceived in the seventeenth century.
Electric Light Arrives Very Late
Modernisation was not always rapid.
Permanent electric lighting arrived only in 1934, after decades of debate.
The delay is characteristic of institutions attempting to introduce new technology without disrupting historic architecture.
Today lighting allows the auditorium to function effectively for evening concerts, lectures and private events.
The building remains an active venue precisely because successive generations were willing to adapt it without abandoning its essential form.
How to Visit the Sheldonian Properly
Begin outside on Broad Street.
Look at the Emperor Heads and walk around the polygonal exterior before approaching the south façade facing the Divinity School.
Inside, stand initially near the centre of the auditorium.
Ignore the seating.
Look upwards.
Read Streater’s ceiling as a single architectural illusion before trying to identify individual allegorical groups.
Then examine the Chancellor’s end and former Proctors’ boxes.
Afterwards climb towards the Old Printing Loft.
This is where the visit changes from art history to structural engineering.
Study the roof.
Then continue up the 114 steps to the Cupola.
Finish with the panorama rather than beginning there.
The view becomes more meaningful once you understand the building beneath you.
How Long Do You Need?
For an independent visit:
15–20 minutes: exterior and Emperor Heads
20 minutes: auditorium and painted ceiling
10–15 minutes: Old Printing Loft and roof structure
15–20 minutes: Cupola and panorama
Allow 45–60 minutes in total.
A guided visit adds approximately 30 minutes of structured explanation and is worthwhile for anyone particularly interested in Wren, architecture or University ritual.
Sheldonian Theatre Tickets in 2026
The complete Sheldonian Experience costs:
Adult: £8.25
Concession: £7
It includes self-guided access to the Auditorium, Old Printing Loft and Cupola when the full building is available.
When an event prevents access to the auditorium, a Cupola Views Visit is offered instead:
Adult: £5.25
Concession: £4.45
This includes the Old Printing Loft and Cupola.
Children aged eight and under enter free.
Oxford University students, staff and alumni with valid cards receive complimentary admission together with one personal guest per day.
Guided Tours in 2026
Thirty-minute guided tours are available on selected days.
Adult: £14.50
Concession: £12.50
The ticket also allows visitors to explore the remaining publicly accessible areas independently before or after the tour.
Tours normally take place at:
11:15
14:30
The visit concentrates on the auditorium, Wren’s architecture, Streater’s ceiling and the ceremonial role of the building.
Opening Hours in 2026
The normal public schedule is:
Monday–Sunday: 10:00–17:00
Opening hours change frequently because academic ceremonies, concerts and private events take precedence.
From October, the normal winter closing time moves to 16:30.
The Sheldonian should therefore never be treated like a museum with an absolutely fixed daily schedule.
The building remains first and foremost an operational University venue.
September 2026 Closures
September 2026 contains several significant restrictions.
12 September: Oxford Open Doors, free entry
19 September: closed from 14:00
20–26 September: closed
27 September: closed from 15:00
29 September: closed
Other dates can operate with reduced access if the auditorium is occupied.
For a September visit, checking the exact day before walking over from Christ Church saves considerable frustration.
Oxford Open Doors 2026
On 12 September 2026, the Sheldonian participates in Oxford Open Doors.
Admission is free, with no booking required.
Visitors can enter the auditorium, study the painted ceiling and climb to the Old Printing Loft and Cupola.
The 114-step climb remains the only route to the upper viewing areas.
Step-free access is available to the auditorium.
For anyone already in Oxford on that date, this is one of the best opportunities to see the building without the normal admission charge.
Accessibility
The main Auditorium can be accessed step-free.
An accessible toilet is available on the ground floor.
The upper route is very different.
The Old Printing Loft and Cupola require 114 steps and are not accessible by lift.
Anyone whose principal objective is the panorama should take this into account before buying a ticket.
The auditorium remains worthwhile independently of the climb.
The Sheldonian with Children
The building works surprisingly well with children because the visit is relatively short.
The ceiling provides a visual puzzle.
The roof introduces engineering.
The Cupola supplies the climb and reward.
Children must remain supervised, but there is no minimum age for general admission.
Those aged eight or under enter free.
Combine the Sheldonian with the Bodleian Library
This is the obvious pairing.
The Divinity School stands immediately beside the Theatre.
The Bodleian’s Old Schools Quadrangle and historic library spaces lie only metres away.
Together they show two complementary sides of the University.
The Bodleian represents books, scholarship and institutional memory.
The Sheldonian represents public ceremony.
Allow around three hours for the two if a Bodleian guided tour is included.
Combine It with the Radcliffe Camera
Walk from the Sheldonian past the Bodleian into Radcliffe Square.
The contrast is excellent.
Wren’s theatre dates from the Restoration period.
James Gibbs’s Radcliffe Camera opened eighty years later in 1749.
Both use classical architectural language in a city still dominated visually by Gothic colleges.
Yet they serve completely different functions.
One was built for ceremony.
The other was built for books.
Seeing them within ten minutes of each other provides one of Oxford’s clearest lessons in eighteenth-century academic architecture.
Combine It with St Mary the Virgin
The University Church of St Mary the Virgin completes the story.
Before the Sheldonian, Oxford’s main ceremonies took place there.
Visit St Mary first.
Then walk across Radcliffe Square to the Theatre.
The reason Wren’s building exists becomes immediately tangible.
If time permits, climb both towers.
St Mary gives the better close view of the Radcliffe Camera.
The Sheldonian provides the broader University panorama.
Combine It with the History of Science Museum
The History of Science Museum occupies the Old Ashmolean immediately beside the Sheldonian.
The pairing is particularly appropriate because Wren himself belonged to the scientific culture of Restoration Oxford.
His theatre was designed by an astronomer using mathematics to solve a structural problem.
The museum then continues the story through instruments, experiments and scientific collections.
Both buildings demonstrate that seventeenth-century Oxford did not divide science, architecture and intellectual culture into the neat disciplines familiar today.
Useful Information
Name: Sheldonian Theatre
University: University of Oxford
Function: principal ceremonial hall of the University
Commissioned: 1663
Construction: 1664–1669
Opened: 1669
Architect: Christopher Wren
Wren’s University position: Savilian Professor of Astronomy
Patron: Gilbert Sheldon
Sheldon’s position: Archbishop of Canterbury, former Warden of All Souls
Approximate original construction cost: £12,000
Architectural inspiration: ancient Roman theatres
Plan: broadly D-shaped
Roof clear span: approximately 70 ft / 21 m
Internal supporting columns across auditorium: none
Ceiling painter: Robert Streater
Ceiling painted: 1668–1669
Ceiling panels: 32
Central allegory: Truth and the Arts and Sciences triumphing over Ignorance and destructive forces
University Press originally housed here: yes
Press moved to Clarendon Building: 1713
Handel’s Athalia premiered here: 1733
Present Cupola: 1838
Cupola climb: 114 steps
Emperor Heads: 17
Present Emperor Heads installed: 1972
Present sculptor: Michael Black
Ceiling conservation: 2004–2008
Wren-era interior colour scheme restored: 2010
Main ceremonies: Matriculation, degree ceremonies, Encaenia, Congregation
Encaenia 2026: 24 June
Usual opening: 10:00–17:00
Winter closing: normally 16:30 from October
Sheldonian Experience: £8.25 adult / £7 concession
Cupola Views Visit: £5.25 adult / £4.45 concession
Guided tour: £14.50 adult / £12.50 concession
Standard guided tour times: 11:15 and 14:30 on selected dates
Children 8 and under: free
Auditorium: step-free access available
Cupola: stairs only
Oxford Open Doors 2026: 12 September, free admission
Recommended visit: 45–60 minutes
Address: Broad Street, Oxford OX1 3AZ
Telephone: +44 1865 277299
Email: [email protected]
Car required: no

